


NSPECTION HIGHLY RECOMMENDED – SPACE, FLEXIBILITY AND POTENTIAL!
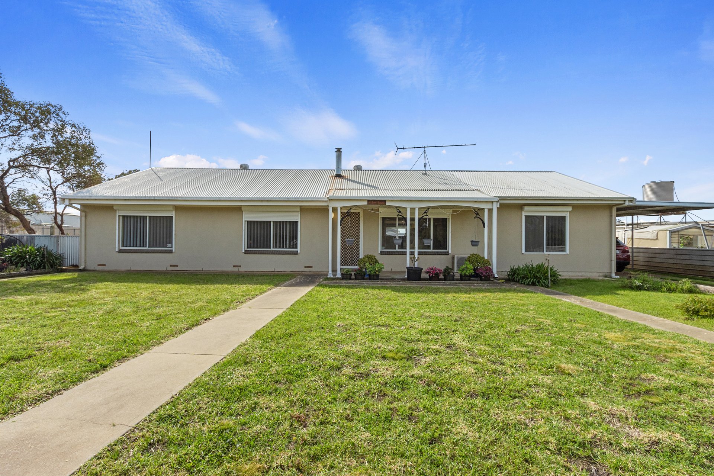
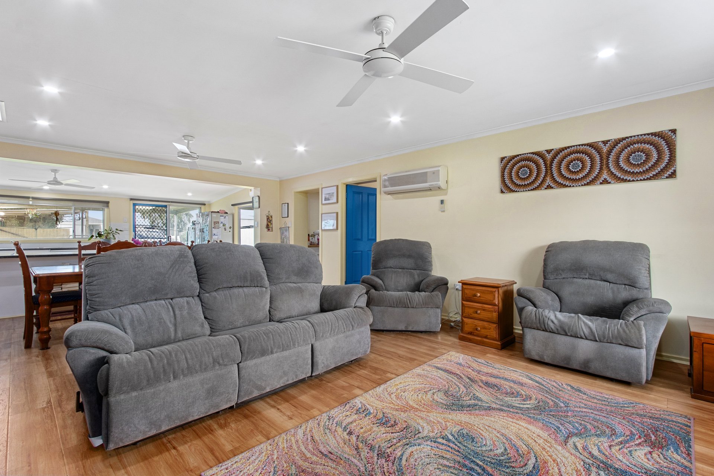
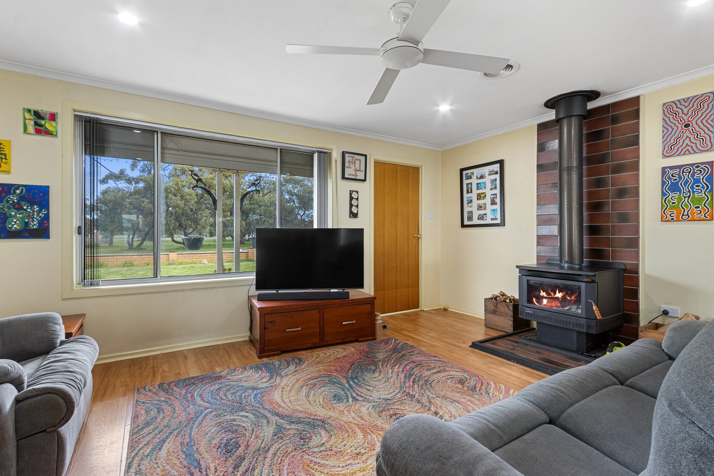
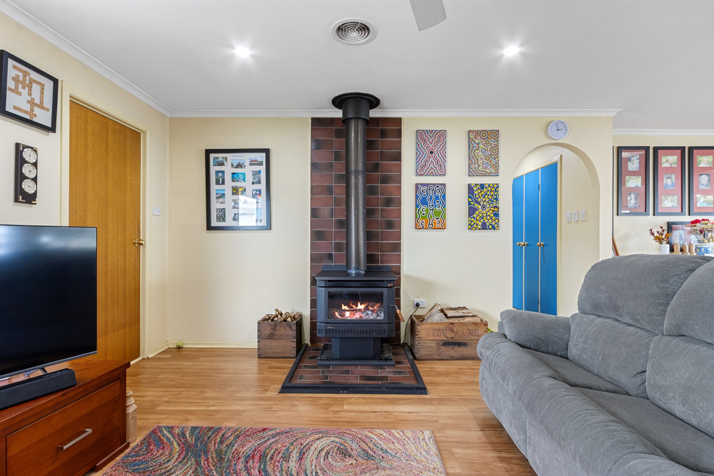
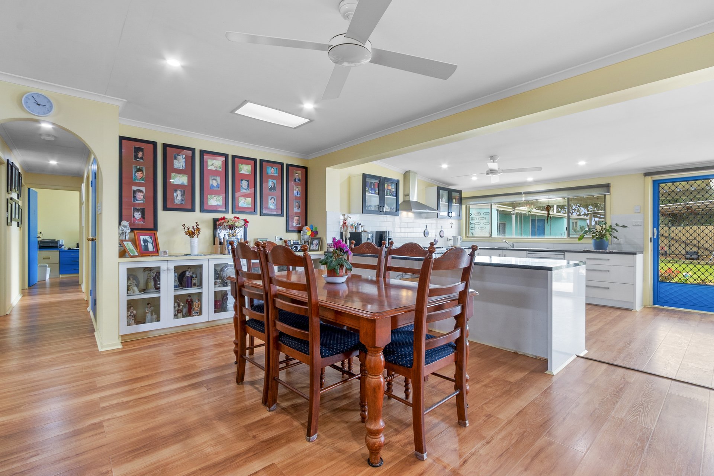
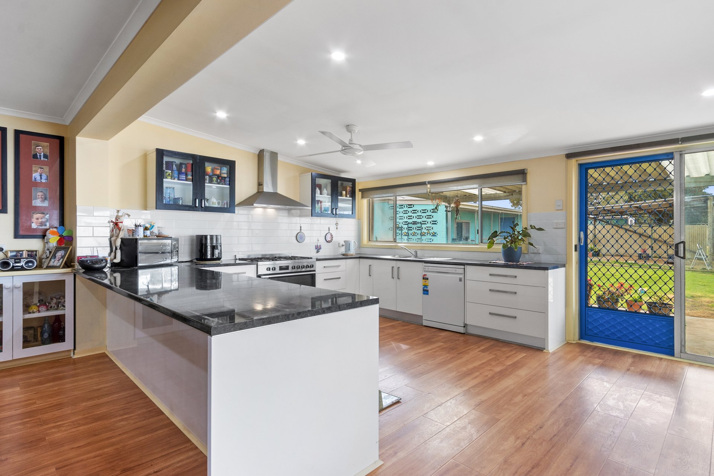
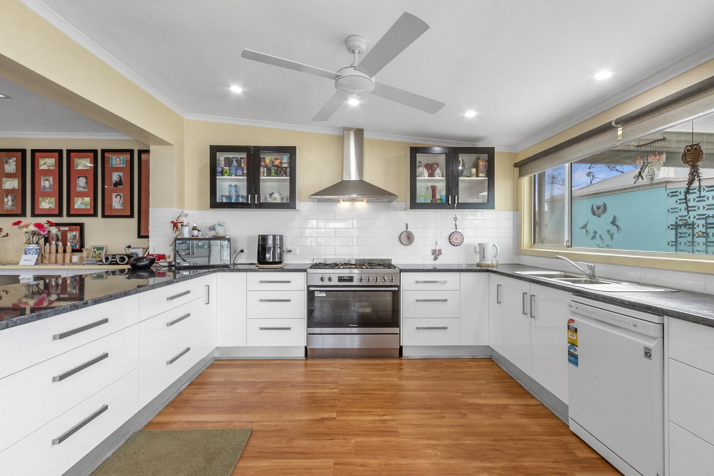
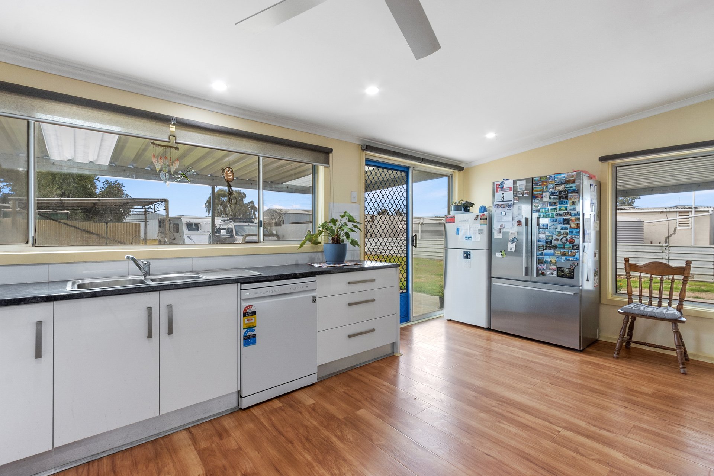
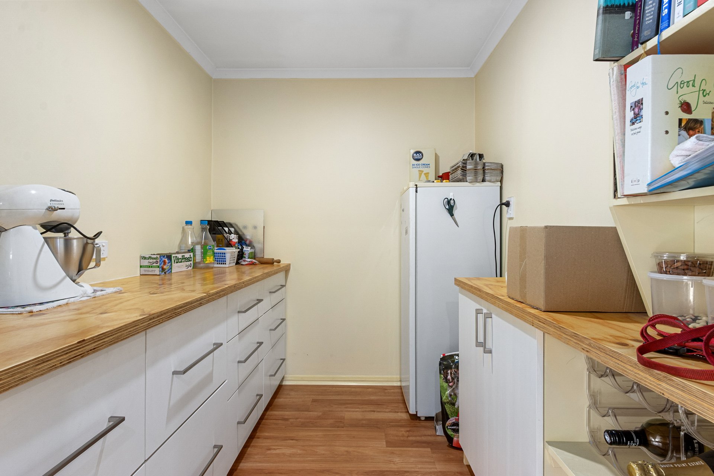
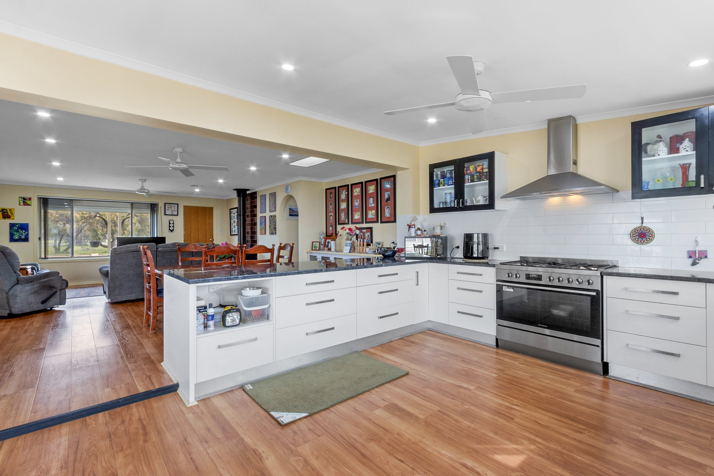
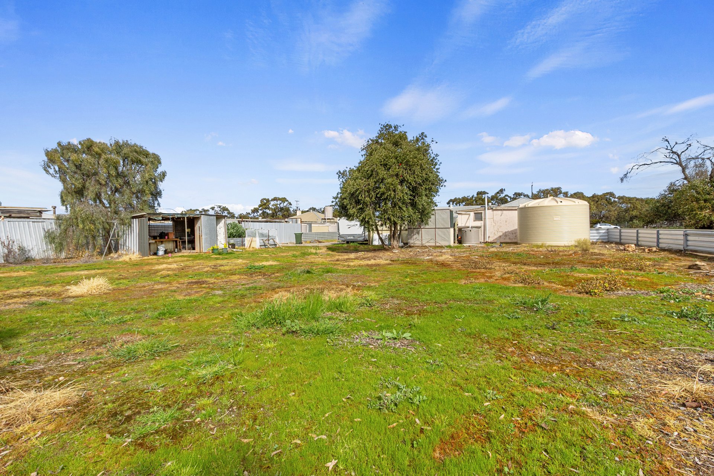
Overlooking the peaceful surrounds of the fauna park and set on an impressive approximately 2,023m² allotment, this inviting three-bedroom brick home offers a wonderful combination of comfortable living, generous outdoor space and exciting possibilities for the future.Freshly updated with new flooring and blinds, the home is ready to enjoy, with a spacious open-plan kitchen, dining and living area providing the perfect hub for everyday family life. The kitchen is well equipped with a walk-in butler's pantry and dishwasher, while a wood combustion heater, reverse cycle air conditioning and ceiling fans throughout ensure year-round comfort.
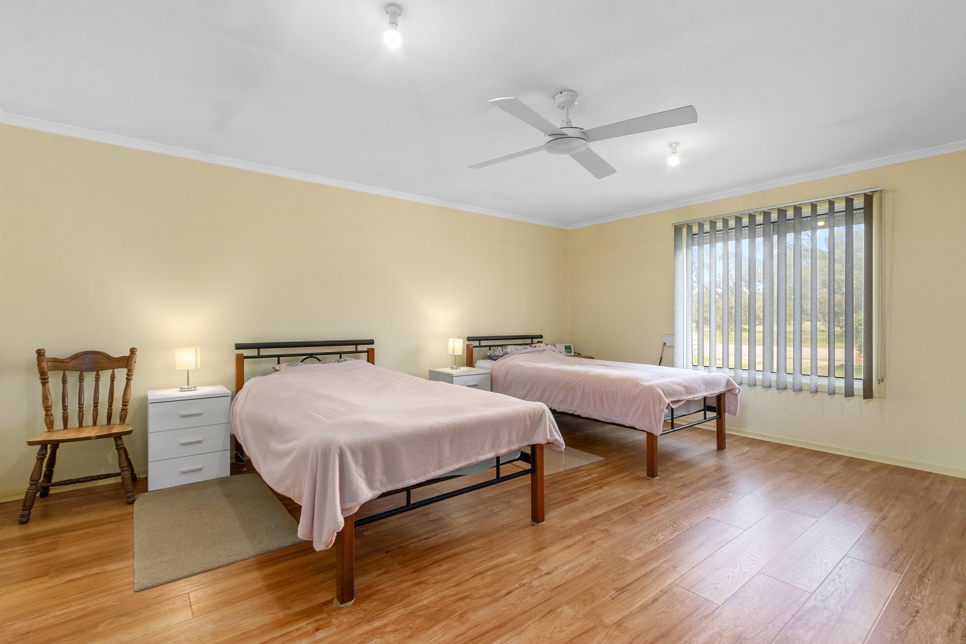
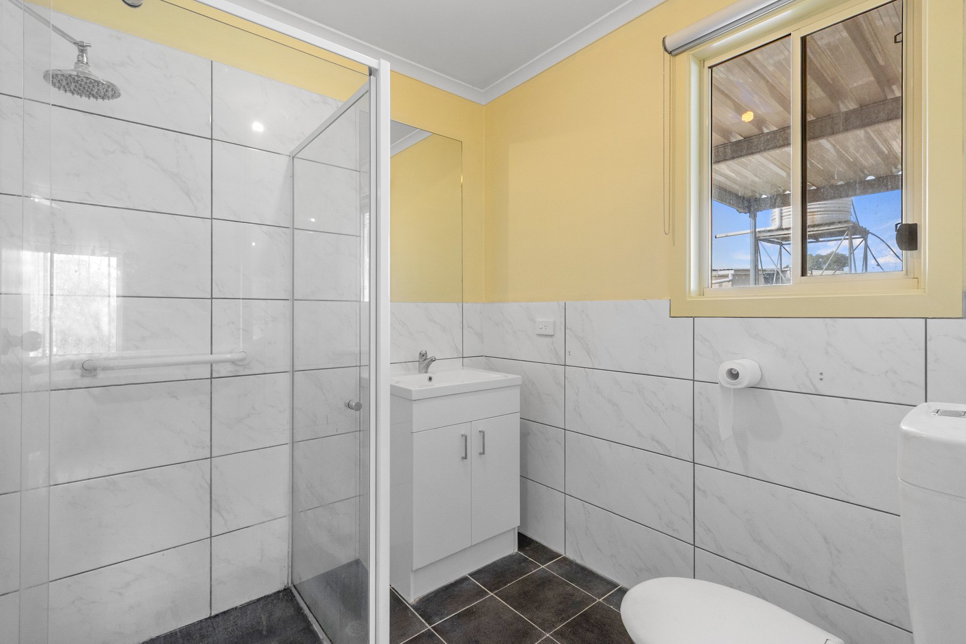
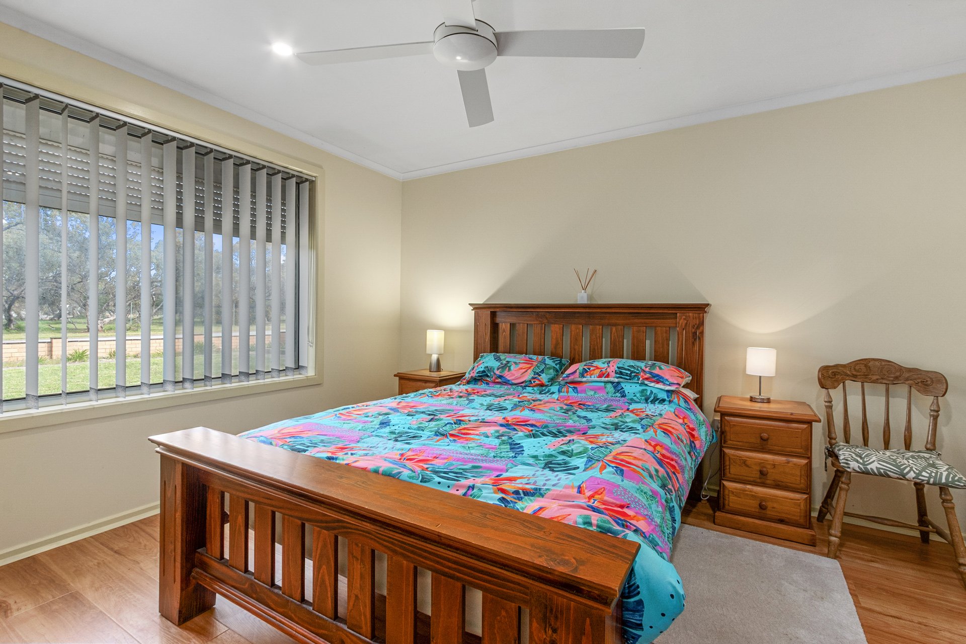
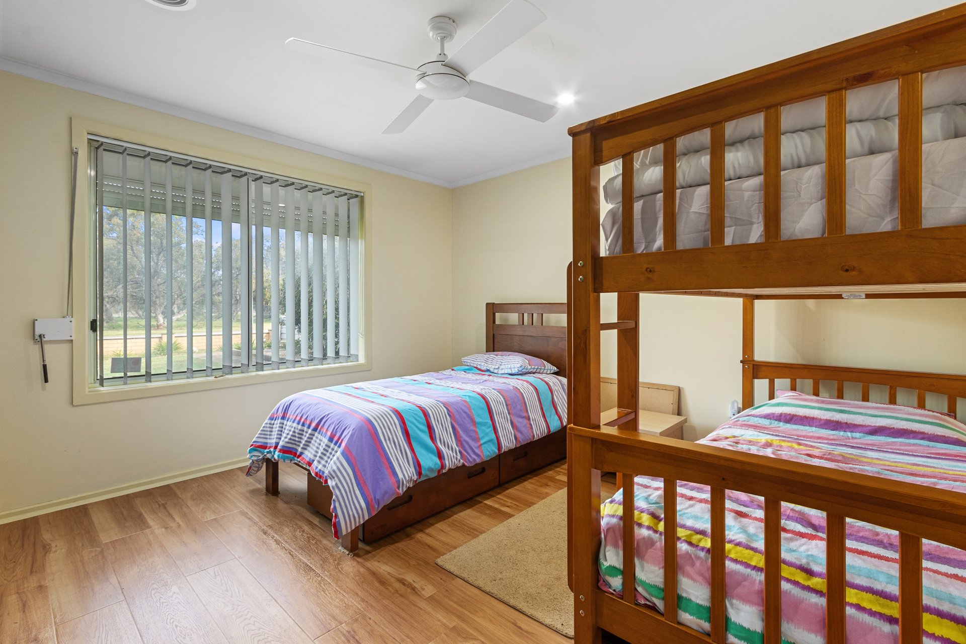
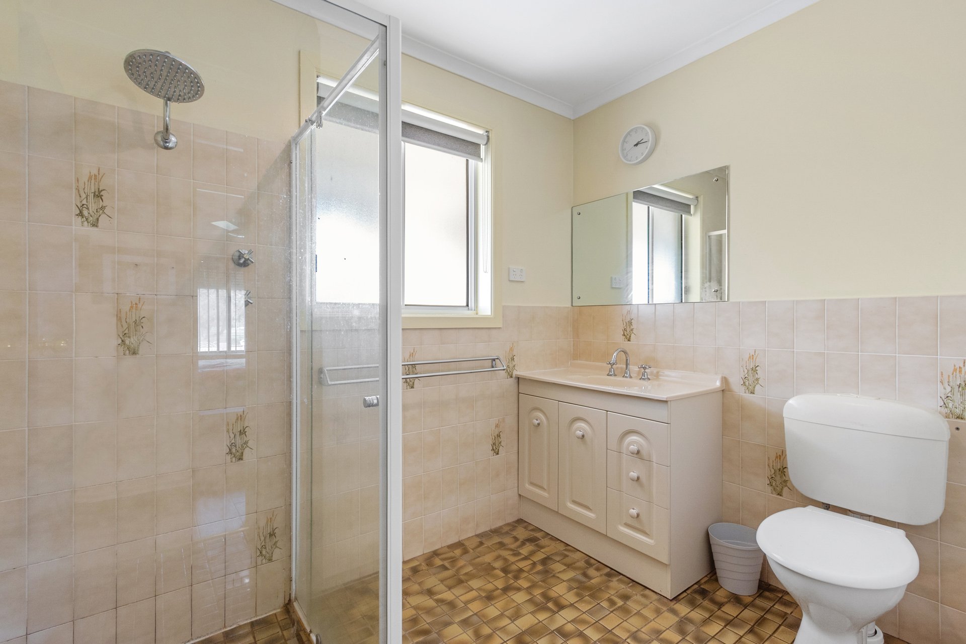
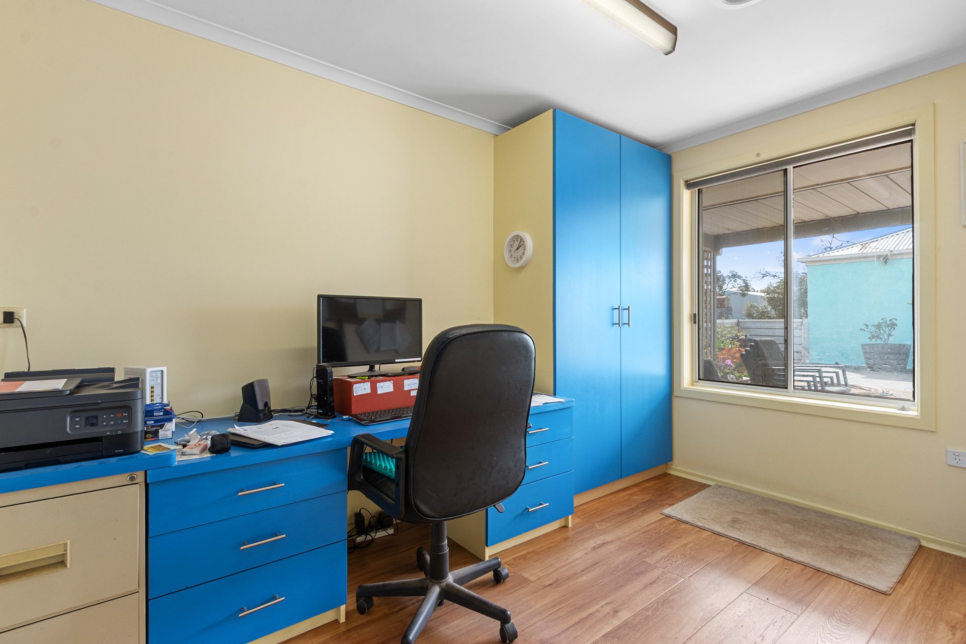
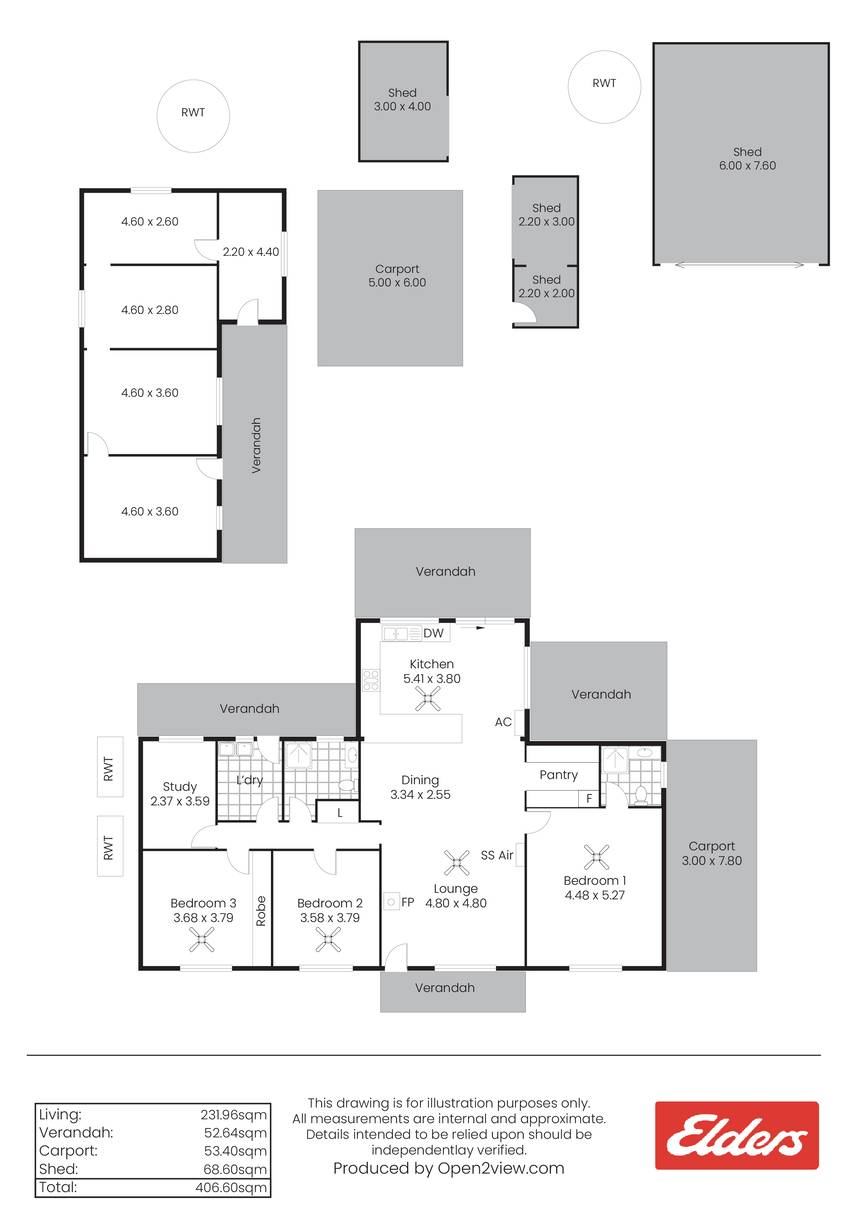
The main bedroom features an ensuite and walk-in robe, while a built-in robe services the second bedroom. A separate study offers flexibility for those working from home or needing extra space, and the updated laundry adds further practicality.
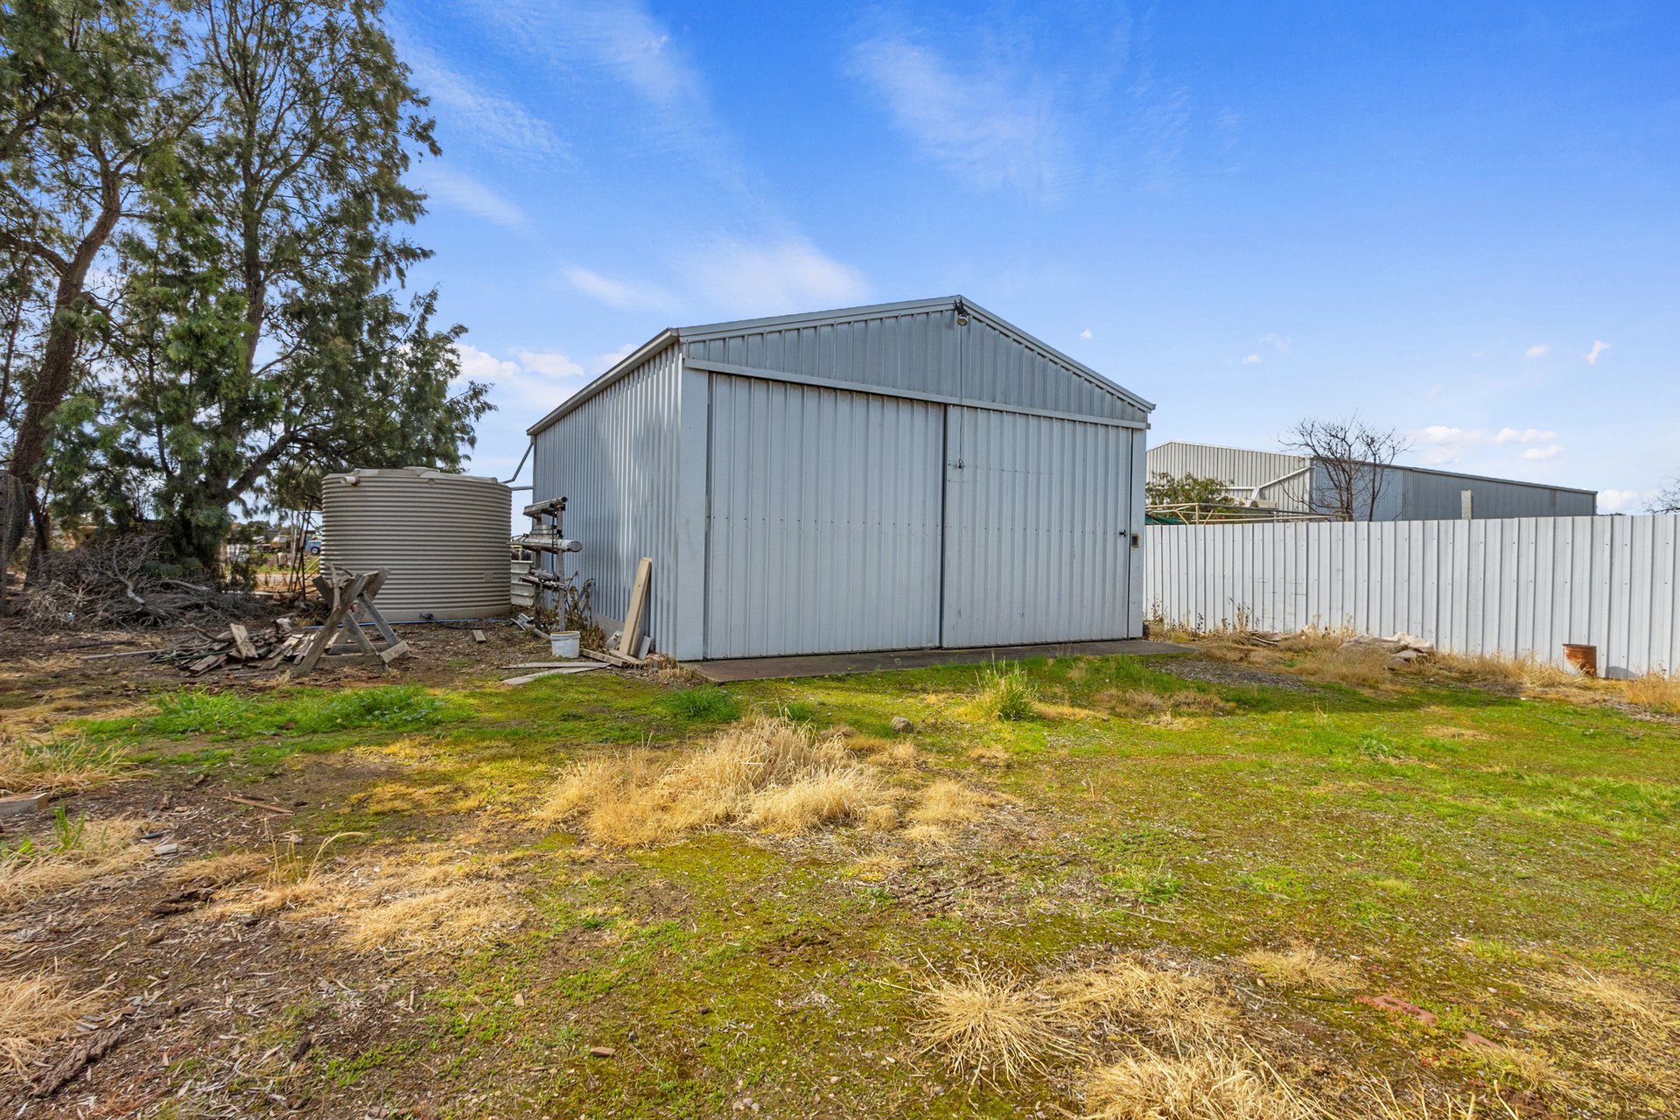
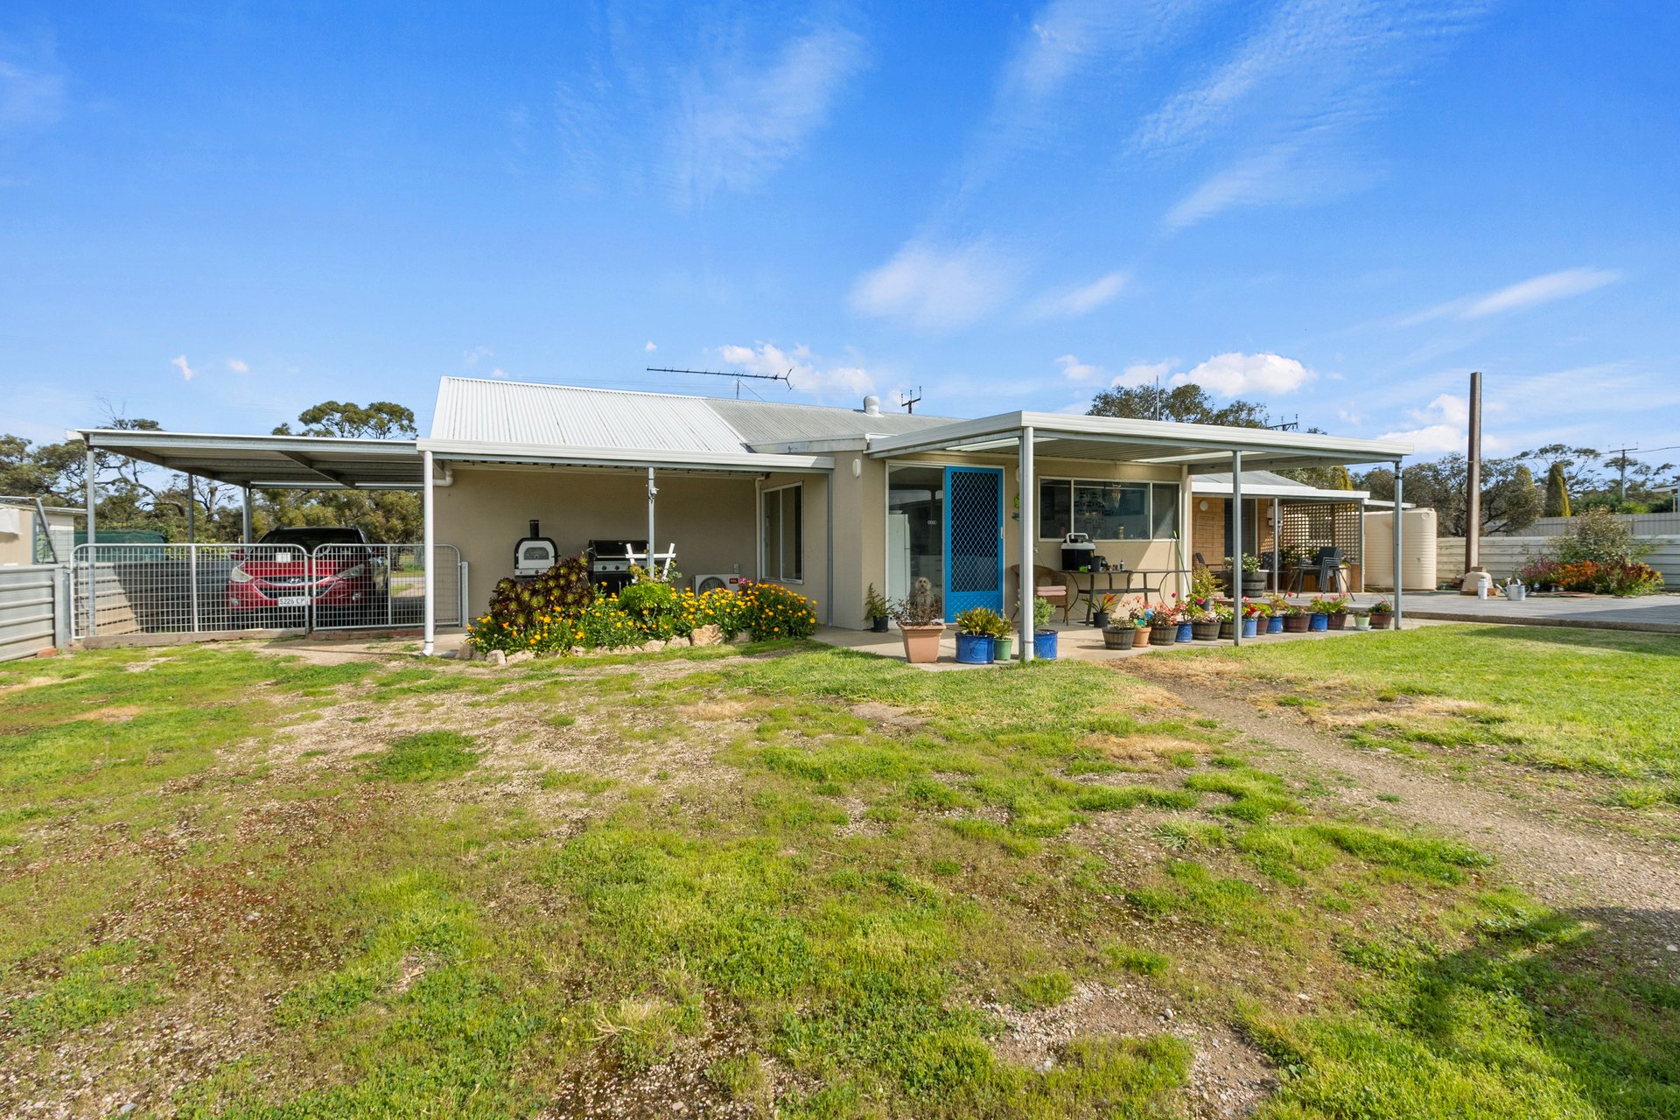
Step outside and discover even more to appreciate. The north-facing verandah provides a lovely place to unwind, take in the peaceful outlook and enjoy the surrounding space. There's excellent shedding for vehicles, storage or hobbies, including a substantial 6.0m x 7.6m shed, additional shedding and a carport.
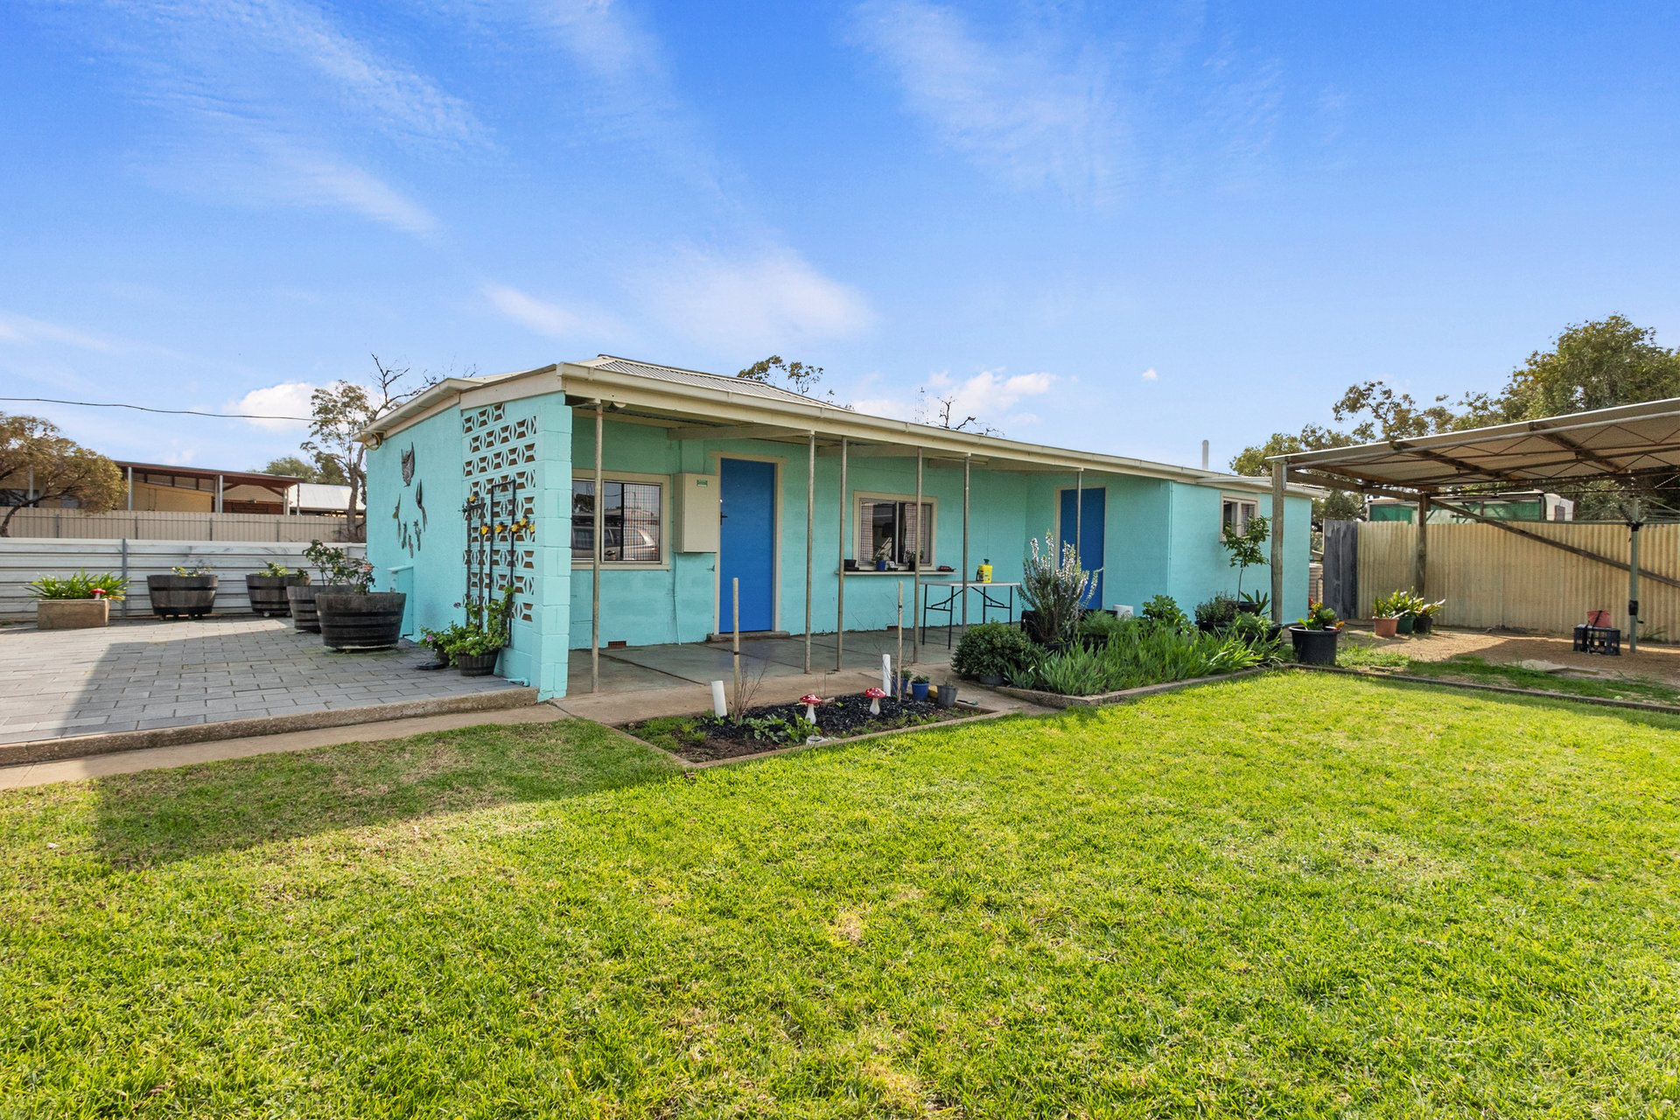
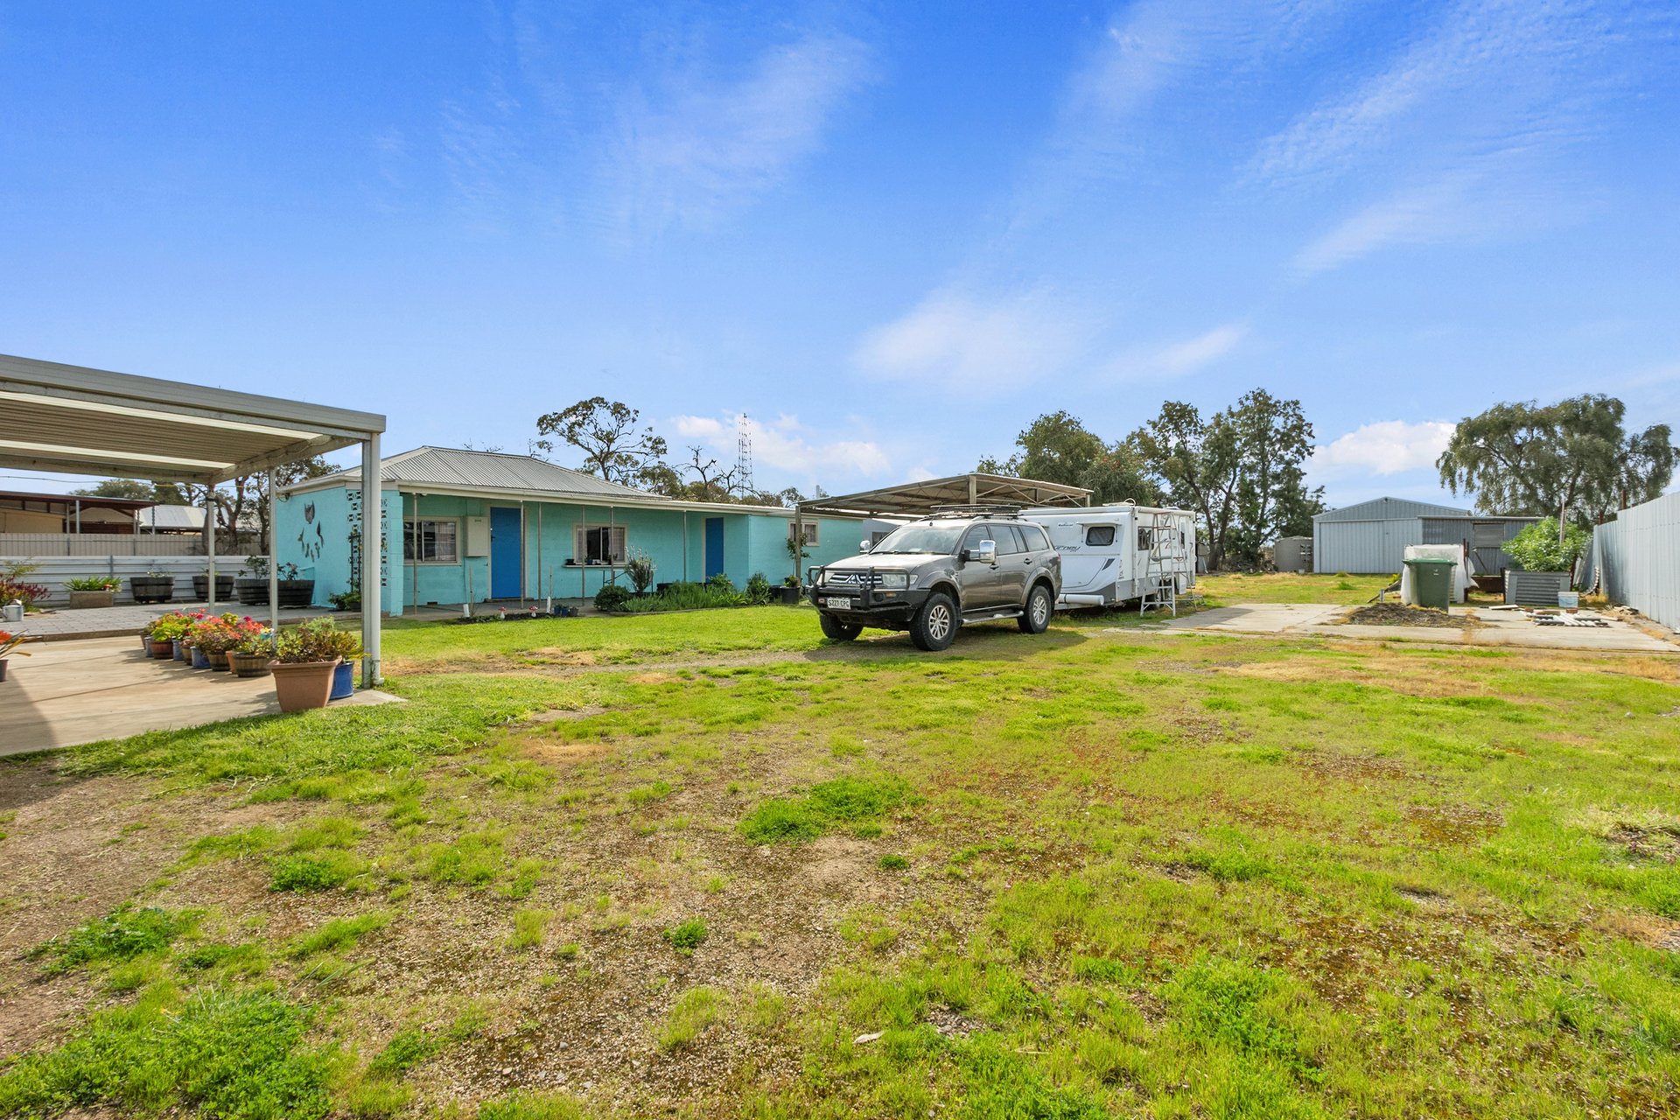
A standout feature is the separate freestanding unit, offering an opportunity to create something special. With some renovation, it could provide guest accommodation, space for extended family or an ideal hobby retreat, subject to any necessary approvals.
Whether you're looking for room for the family, space for your vehicles and hobbies, or a property with scope to add further value, this versatile offering deserves your attention.
Properties offering this much space and flexibility are well worth exploring. Make sure you arrange an inspection to appreciate everything on offer.
PROPERTY HIGHLIGHTS
Generous approximately 2,023m² allotment
Three-bedroom brick home
Main bedroom with ensuite and walk-in robe
Built-in robe to second bedroom
Spacious open-plan kitchen, dining and living
Walk-in butler's pantry and dishwasher
Wood combustion heater, reverse cycle air conditioning and heat transfer unit
Ceiling fans throughout, including all bedrooms
New flooring and blinds
Separate study and updated laundry
North-facing verandah
Freestanding unit with renovation potential
6.0m x 7.6m shed, additional shedding and carport
Peaceful outlook overlooking the fauna park
INSPECTION HIGHLY RECOMMENDED – COME AND DISCOVER THE POSSIBILITIES!
Disclaimer: We have in preparing this information used our best endeavours to ensure that the information contained herein is true and accurate but accept no responsibility and disclaim all liability in respect of any errors, omissions, inaccuracies or misstatements that may occur. Prospective purchasers should make their own enquiries to verify the information contained herein. RLA 62833
Features
General Features
- Property Type: House
- Bedrooms: 4
- Bathrooms: 2
- Land Size: 2,007 sqm
Indoor Features
- Toilets: 2
Outdoor Features
- Open Car Spaces: 2
Can I afford 16 Park Terrace?
Whether you’re a first-time buyer, looking for your next home, or considering upgrading or downgrading, Elders Finance can unlock the doors to the right finance option for you and get you into the home of your dreams.
Calculators